
Accessibility profile
23 Market Square, Pittsburgh, PA 15222
Accessibility information provided by the business. Upfront Accessible photographs and publishes what the business documents. We do not inspect, rate, or certify.
The short version
Market Square is closed to through traffic and the paving runs level to the shop front, so there is no curb and no step to reach the door. The door itself is the hard part: a pull door that opens toward you, described as heavy by a companion who opened it during the visit, with a half-inch lip at the sill and a 31-inch clear opening when it is held open. Inside, the floor is level all the way to the counter and the aisle is 50 inches at its narrowest fixed point. The service counter is high, at 48 inches, with no lowered section. There is no public restroom.
What we measured
- Threshold height at the entrance
- ½ inch
- Clear door width, door held open
- 31 inches
- Narrowest point on the path to the counter
- 50 inches
- Service counter height
- 48 inches
These are measurements, not a score. Nothing here is a pass or a fail. Compare the numbers against your own chair, scooter, or walker and decide for yourself.
The path, curb to counter
Arriving at the square
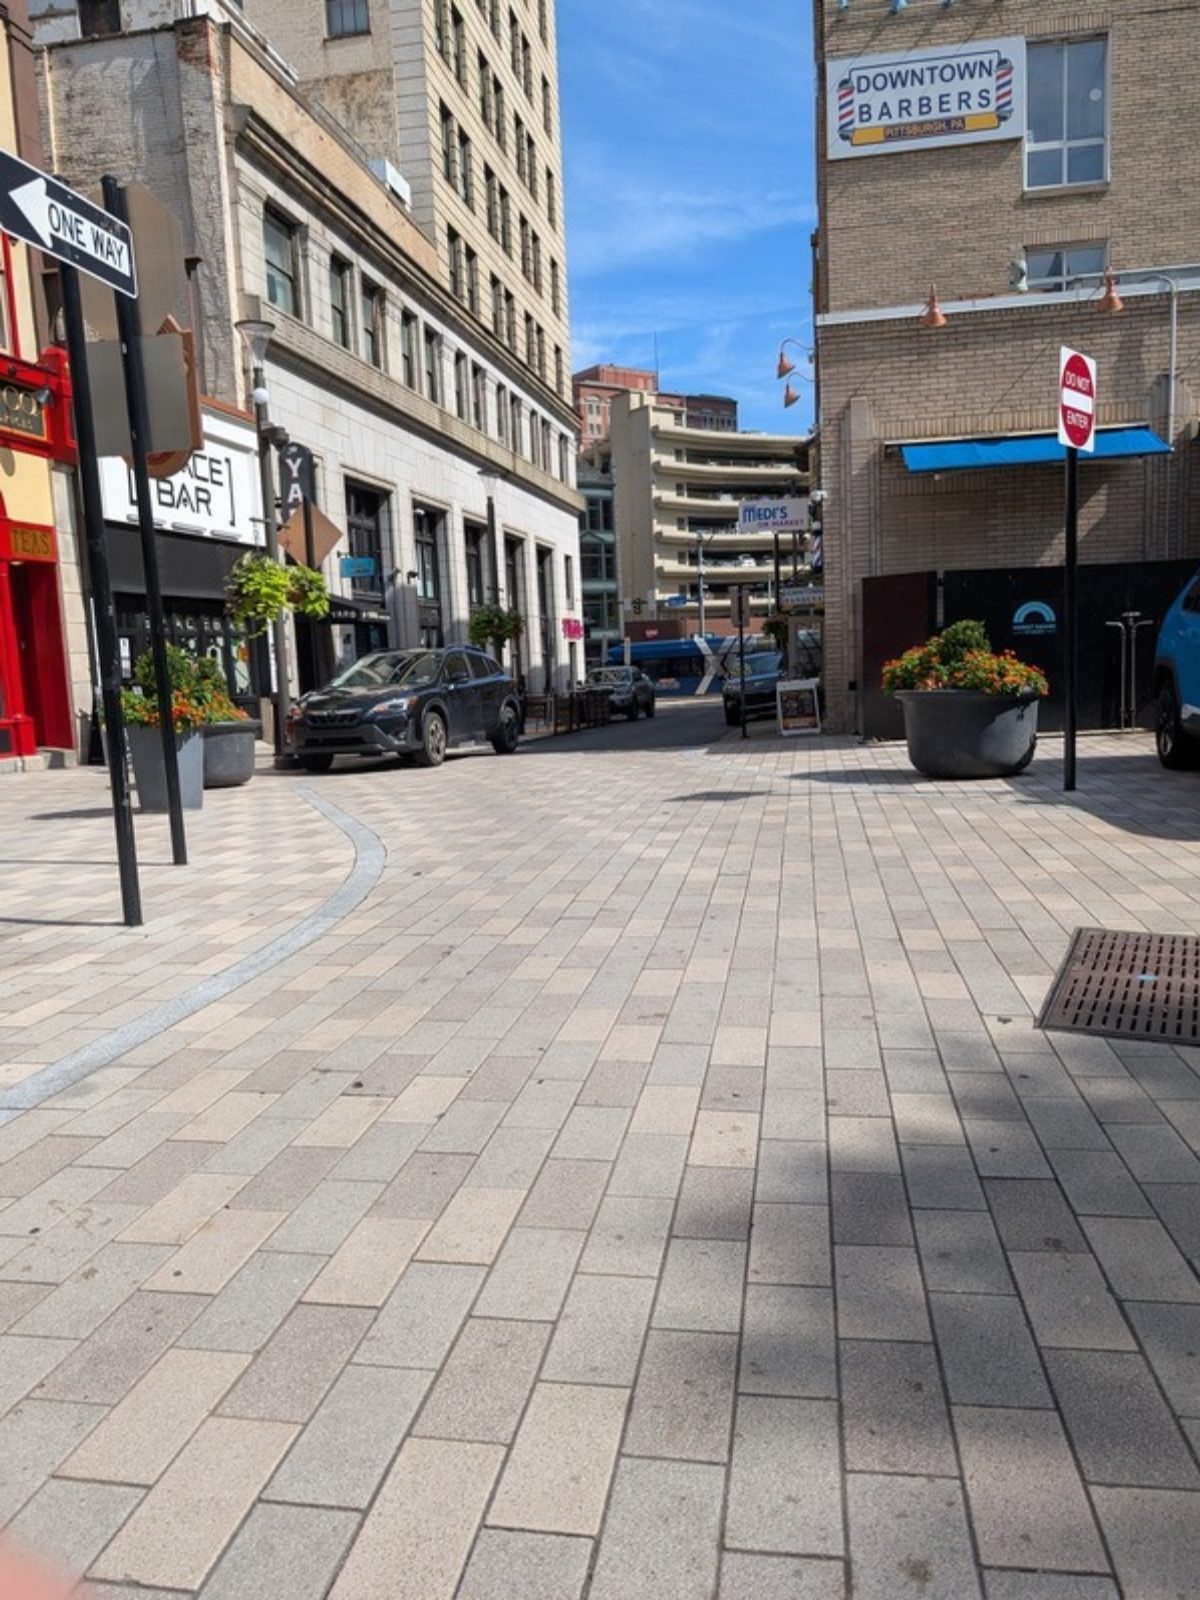
Market Square is paved edge to edge in brick and closed to through traffic. The paving meets the surrounding street without a curb at this corner, so there is no curb cut to find and no step up into the square.
- Surface is brick paver, laid flat, with mortar seams and a shallow drainage channel running across it
- No curb to cross between the roadway and the square at this entry point
- A drop-off from a vehicle is possible at the street edge shown here
- Market Square Garage (260 Forbes Avenue, about one block away) has designated accessible spaces on levels 3, 4, and 5 — but its clearance is 7 feet, below the 8 feet 2 inches a raised-roof accessible van needs, so it works for a car with a placard, not a van
- Per the Pittsburgh Parking Authority, the closest garage for a van-accessible vehicle is the Third Avenue Garage (259 Third Avenue), about two blocks from the square
- A valid disability placard also allows parking at an on-street meter for one hour longer than the posted time limit
The shop front from the square
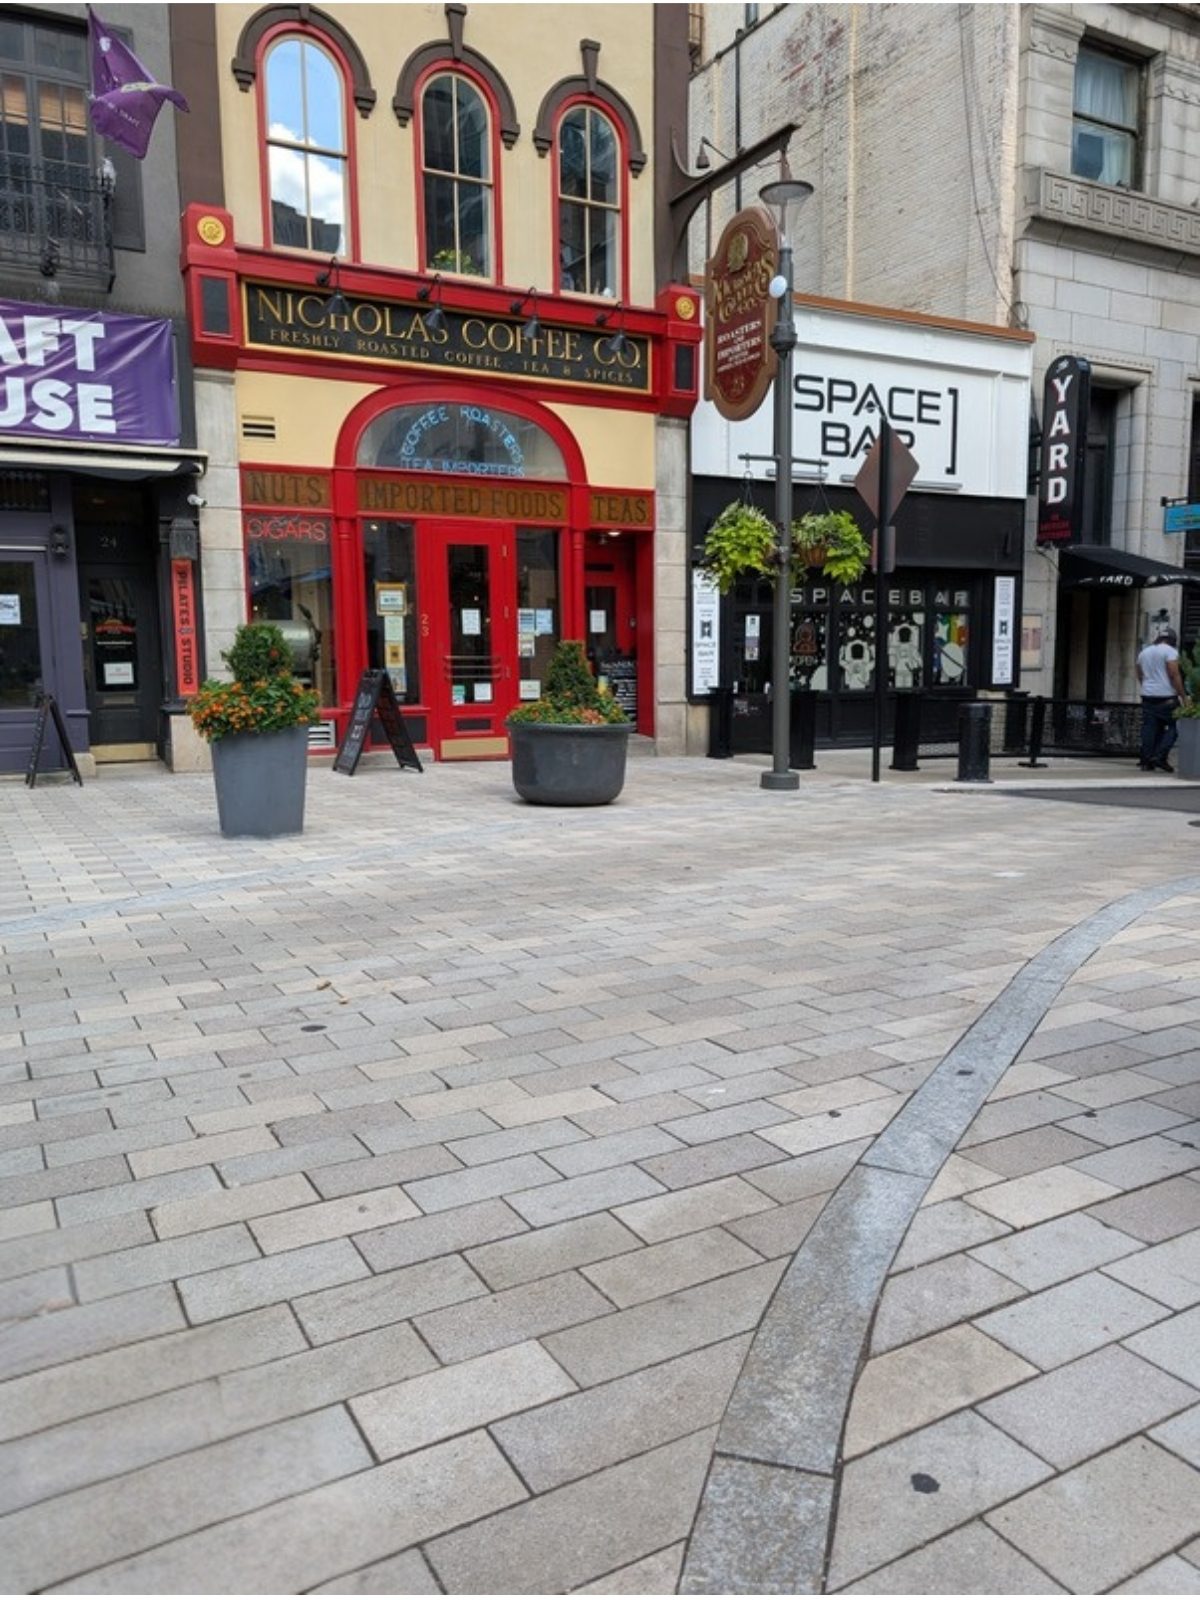
The shop front faces directly onto the square. The route from the open paving to the door is flat the whole way, with no step and no ramp.
- Level paved route from the square to the door
- Two planters and a folding sign stand near the door; these are movable and their positions change through the day
- The entrance is the single red door under the arch, marked 23
The entrance door
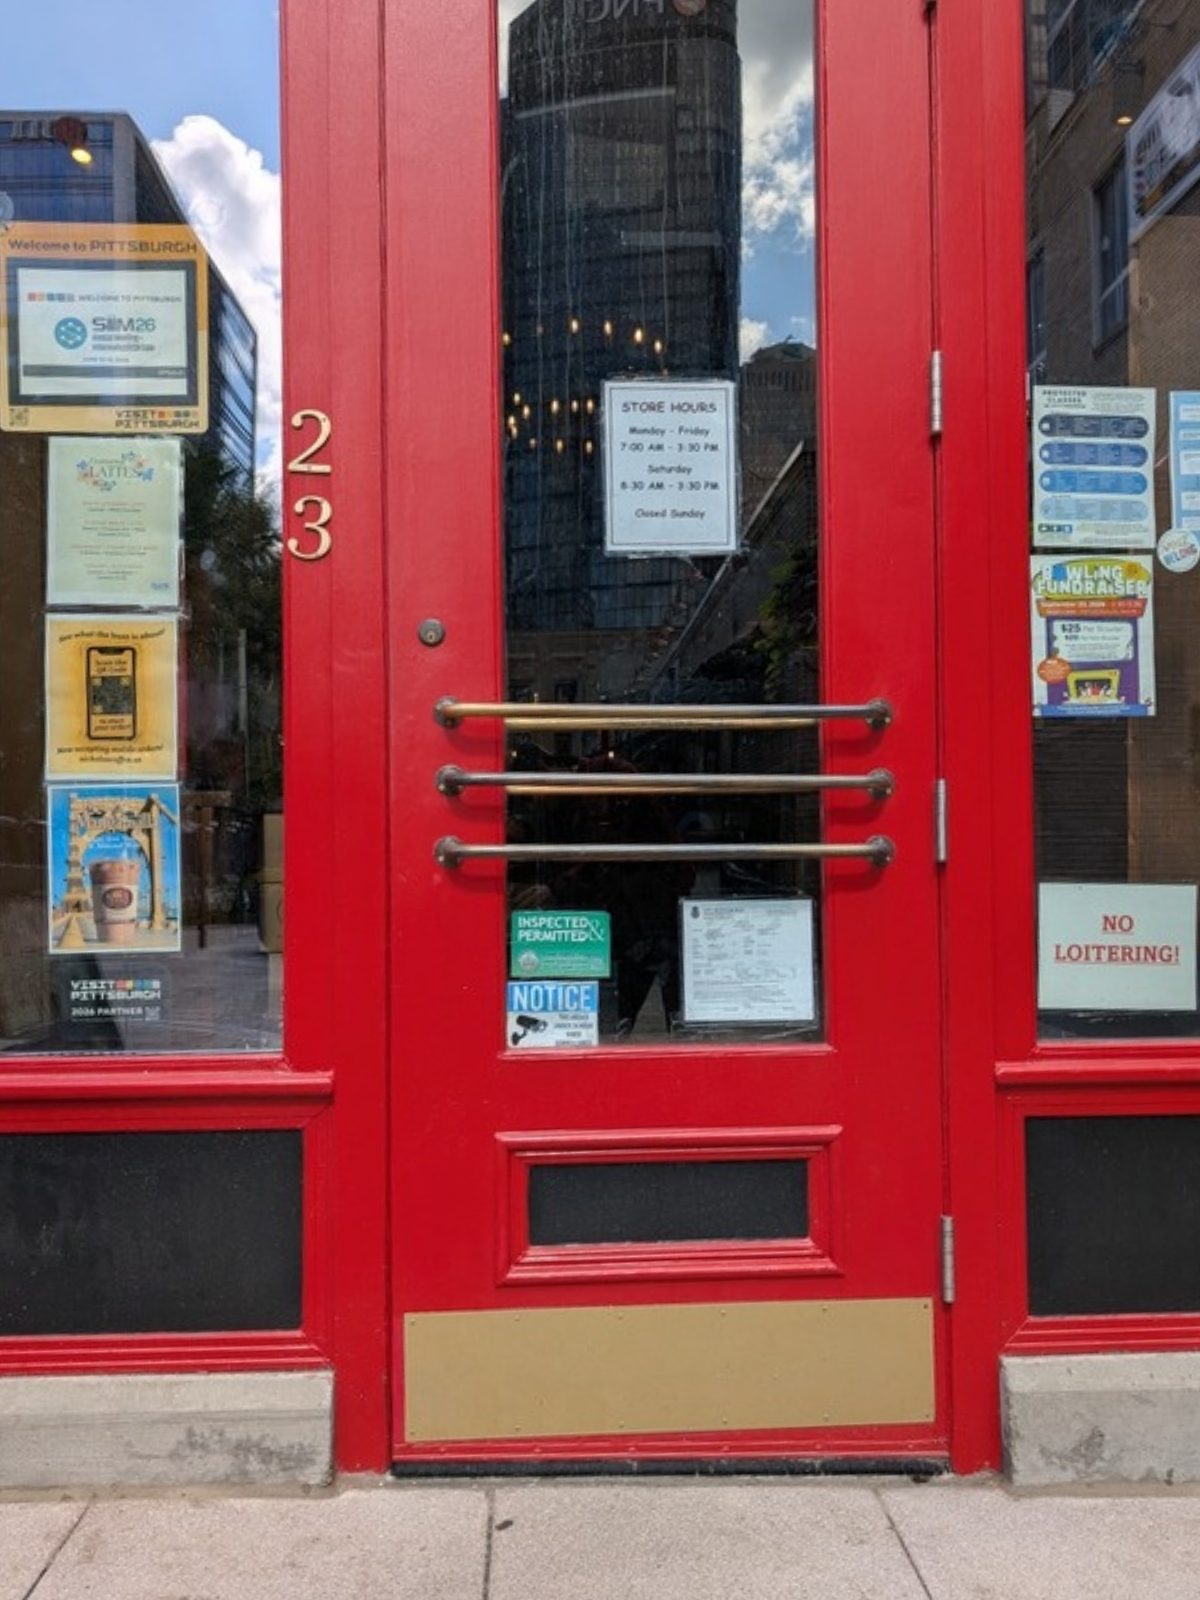
A single hinged door that pulls open toward you from outside. There is no automatic opener and no push button.
- Clear opening measures 31 inches with the door held open
- Three horizontal pull bars run across the door at different heights; the lowest one is reachable from a seated position
- No automatic door opener and no call button at the entrance
- Door opening force was not measured on this visit. A companion who opened the door during the visit described it as heavy
- The paving outside runs up to the base of the door with no step
The threshold and entry floor
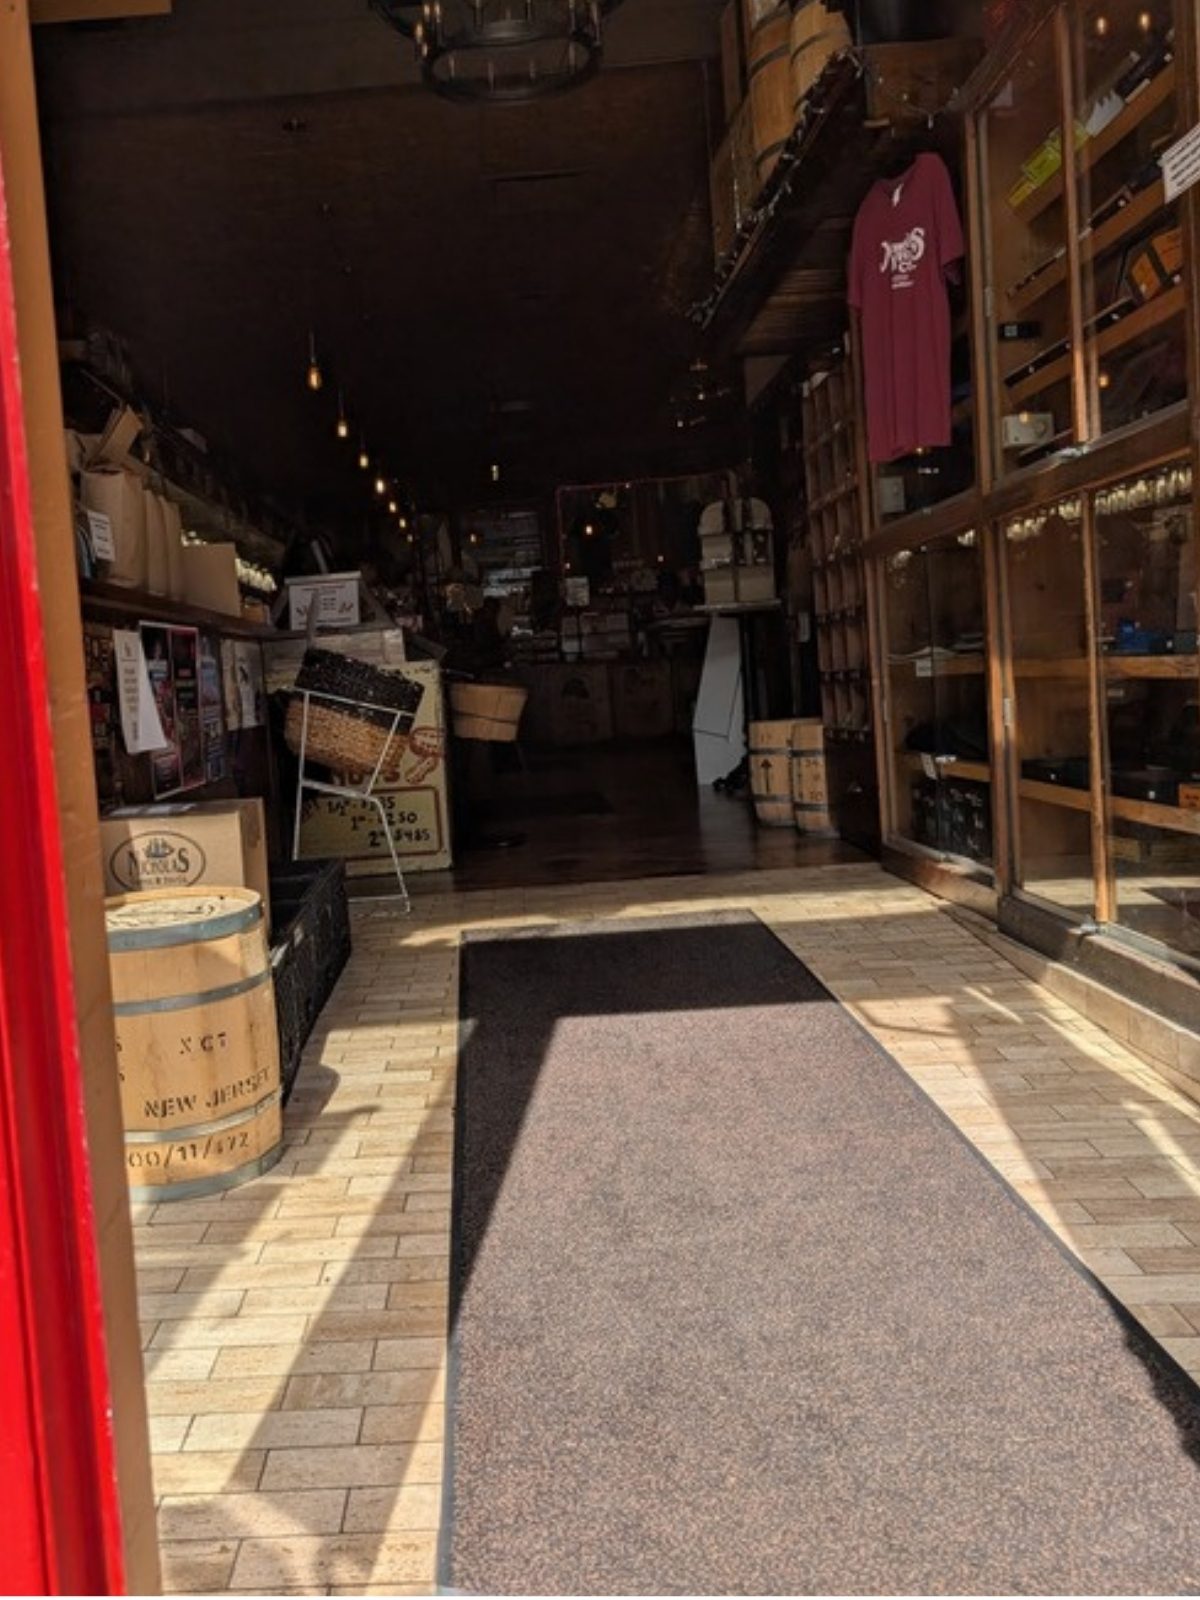
The sill has a small raised lip rather than a flat transition. Inside the door, a tiled entry area leads into the shop.
- Threshold lip measures ½ inch
- Entry floor is smooth tile, then wood further in
- A loose rubber-edged mat is laid over the entry floor; it is not fixed down
- No step or level change between the doorway and the shop floor
Inside, looking toward the counter
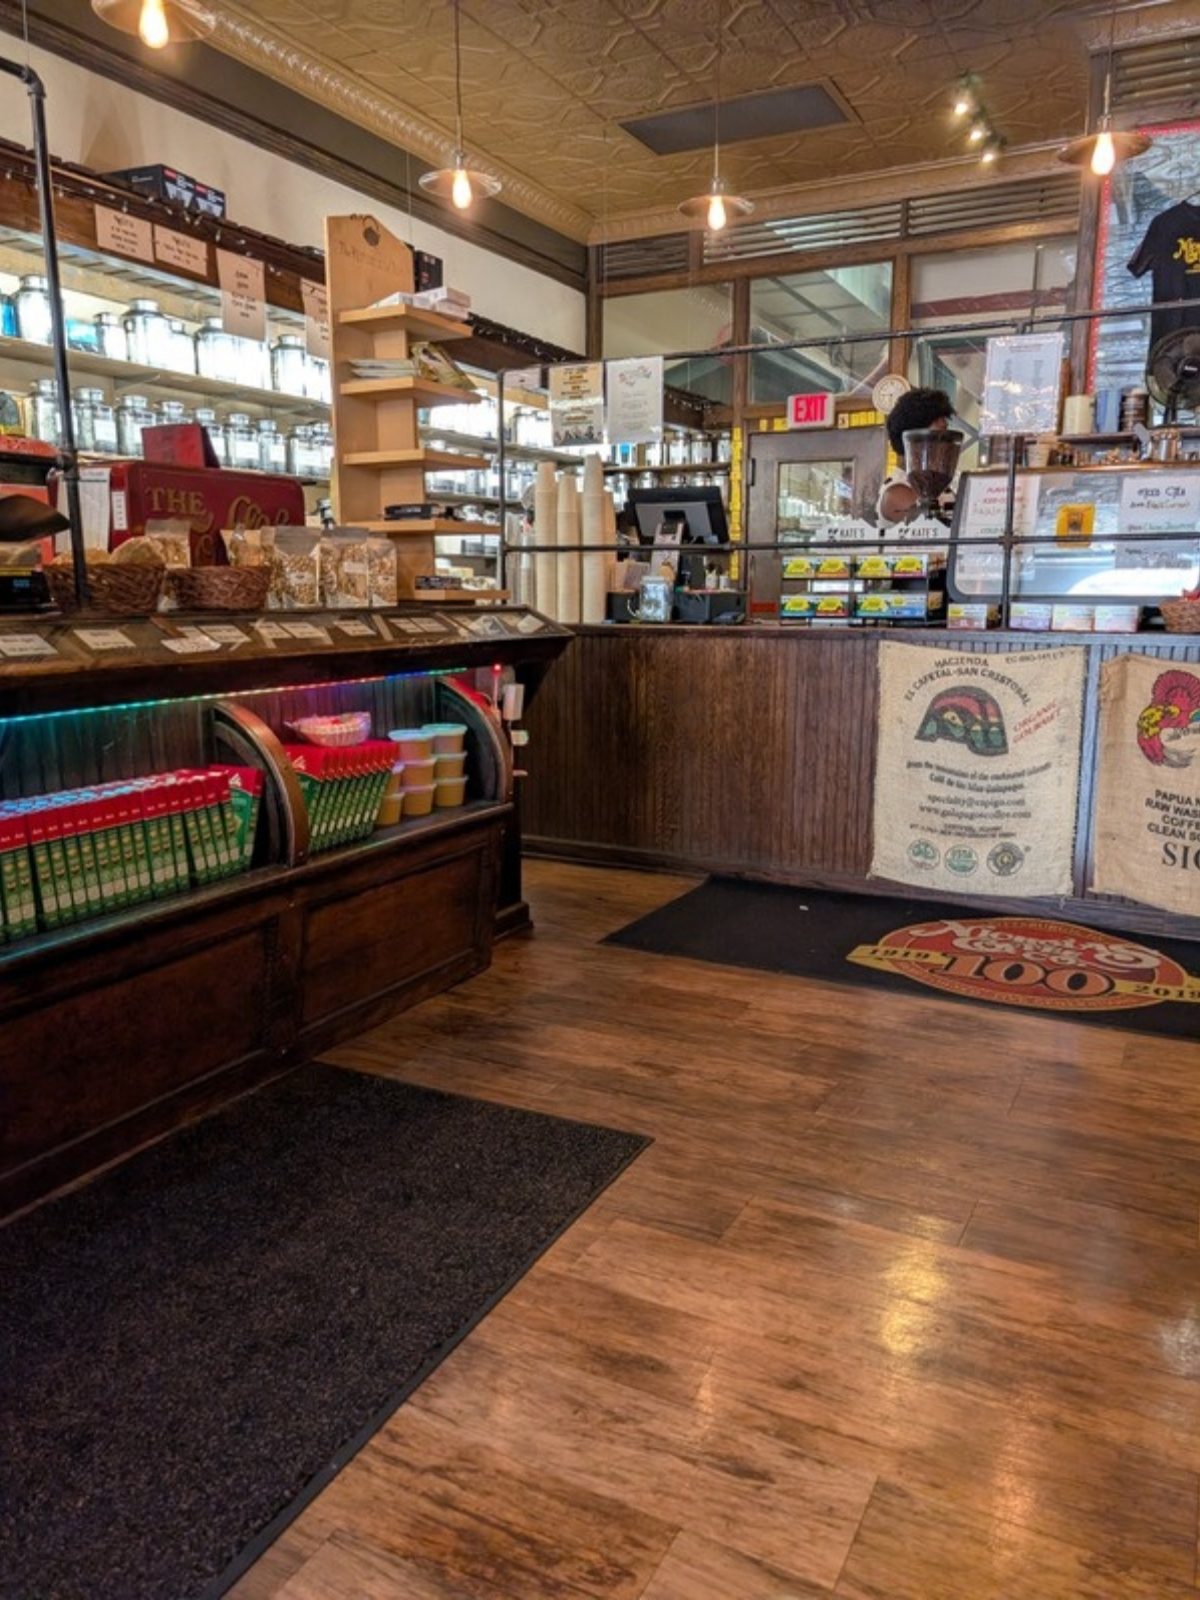
The ground floor is one level throughout. There are no interior steps between the door and the counter.
- Level floor from the entrance to the service counter
- Flooring is hard wood and tile, with loose mats laid over it in places
- Fixed display cases run along both sides of the room
- Lighting is low in the middle of the shop and brighter at the counter
The aisle to the counter
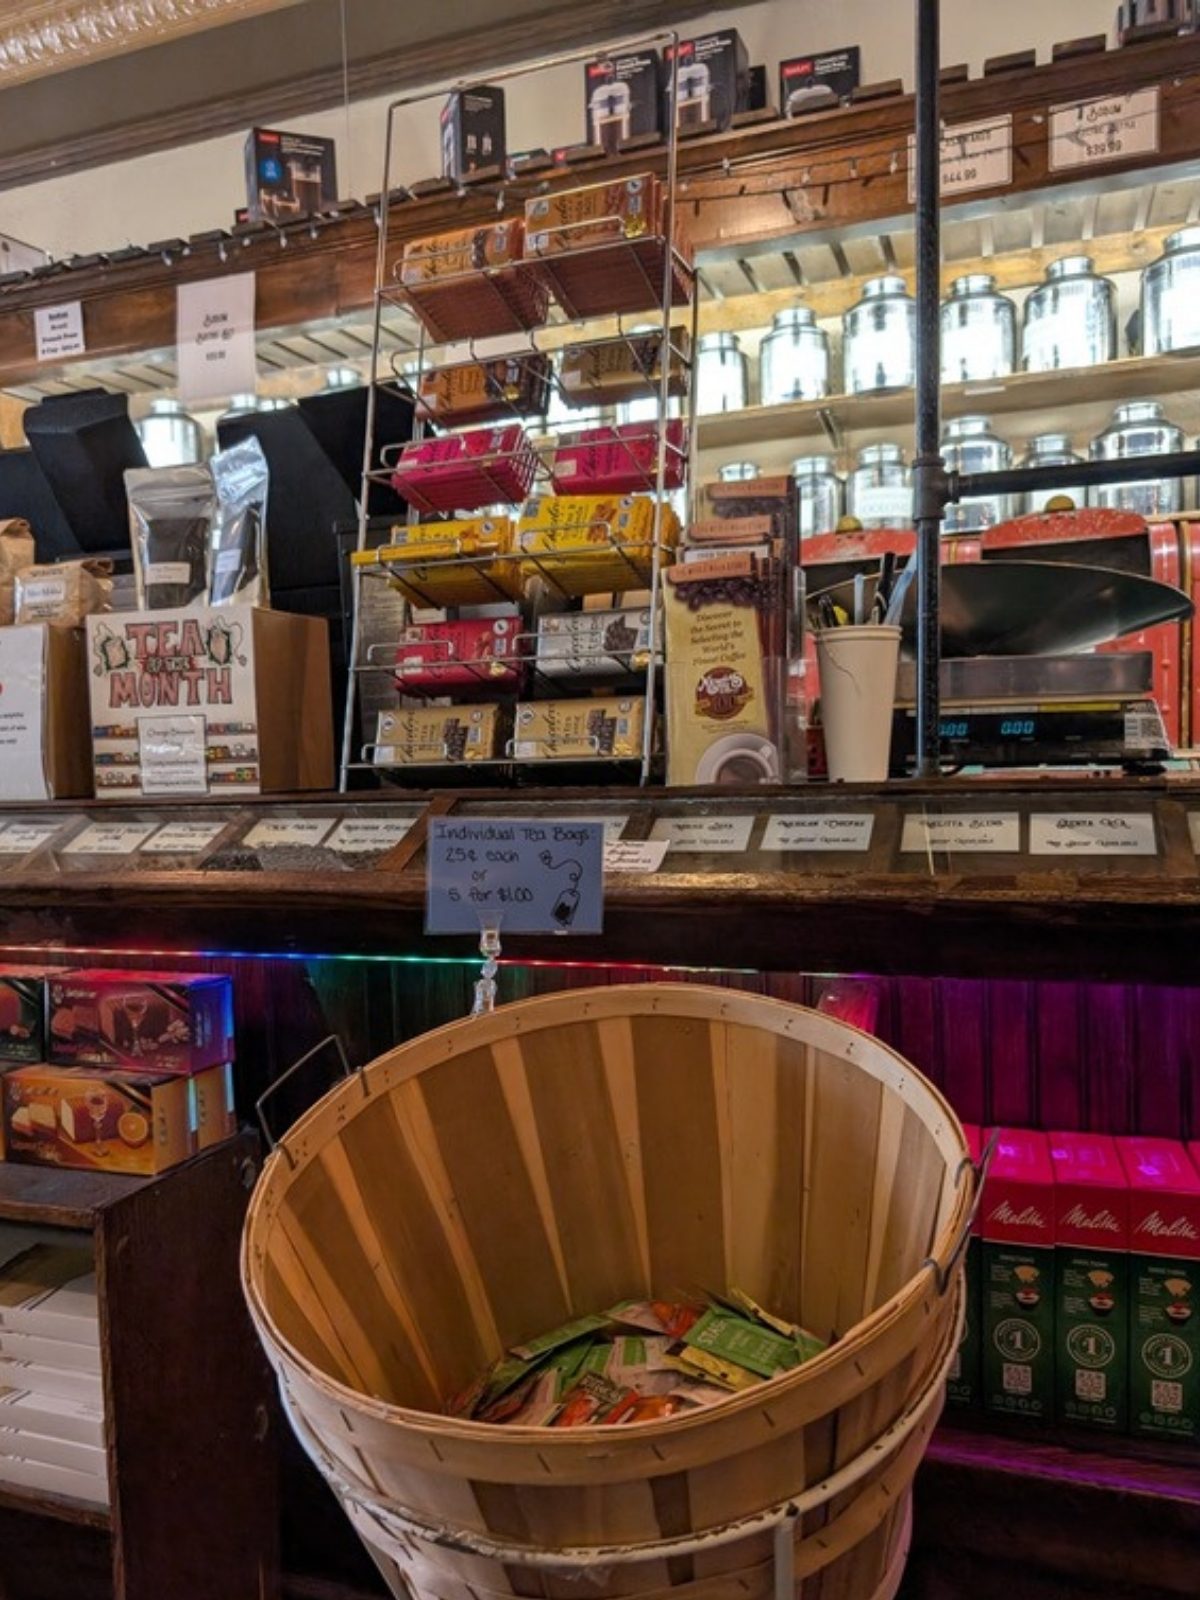
The route to the counter runs between fixed casework on both sides. The measurement below is the narrowest fixed point along that route, taken at the wooden post.
- Narrowest fixed point on the path measures 50 inches
- A structural post sits at the edge of the aisle part way along
- Free-standing items can narrow the route temporarily; a folding wet floor sign was standing in the aisle during this visit
The service counter
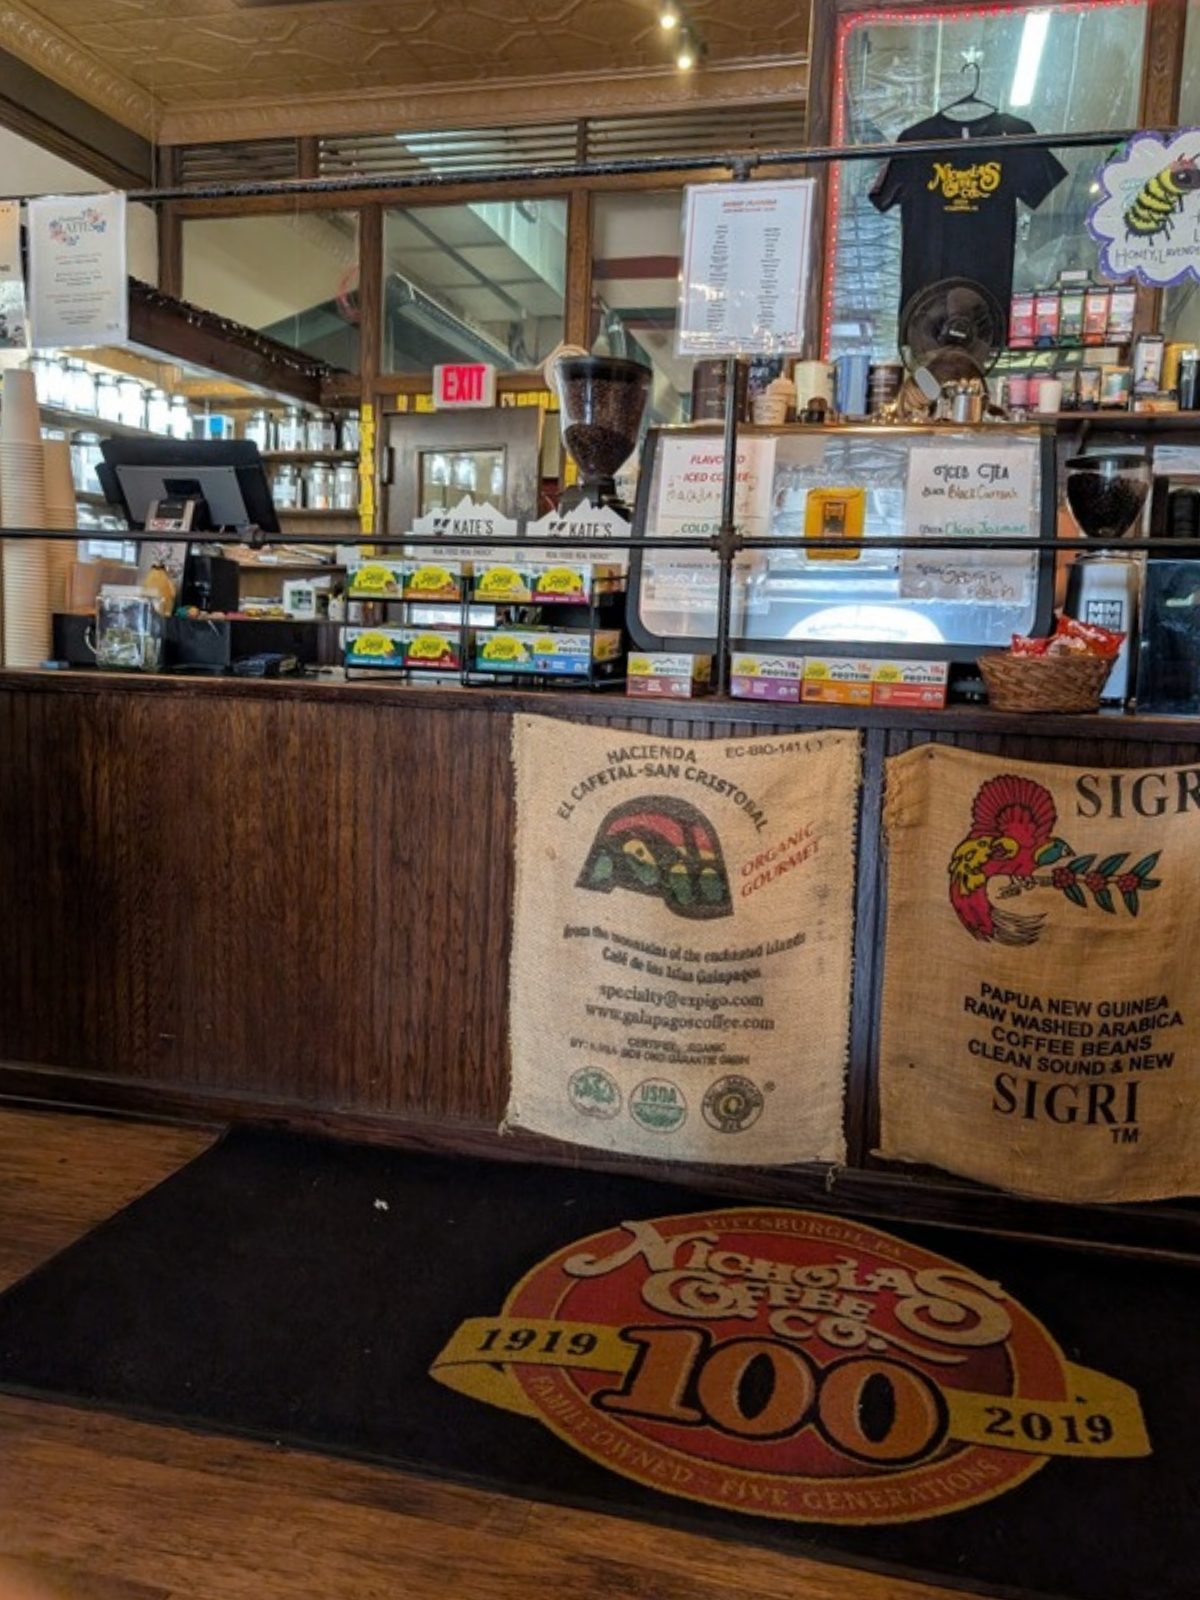
Ordering and paying both happen at this counter. The counter top sits at 48 inches with no lowered section.
- Counter height is 48 inches along its full length
- No lowered section and no side table at a lower height
- A metal rail runs horizontally across the front of the counter above the counter top
- The register and card reader sit on the high counter top
- Floor in front of the counter is clear and level, with a loose round mat laid on it
Restroom
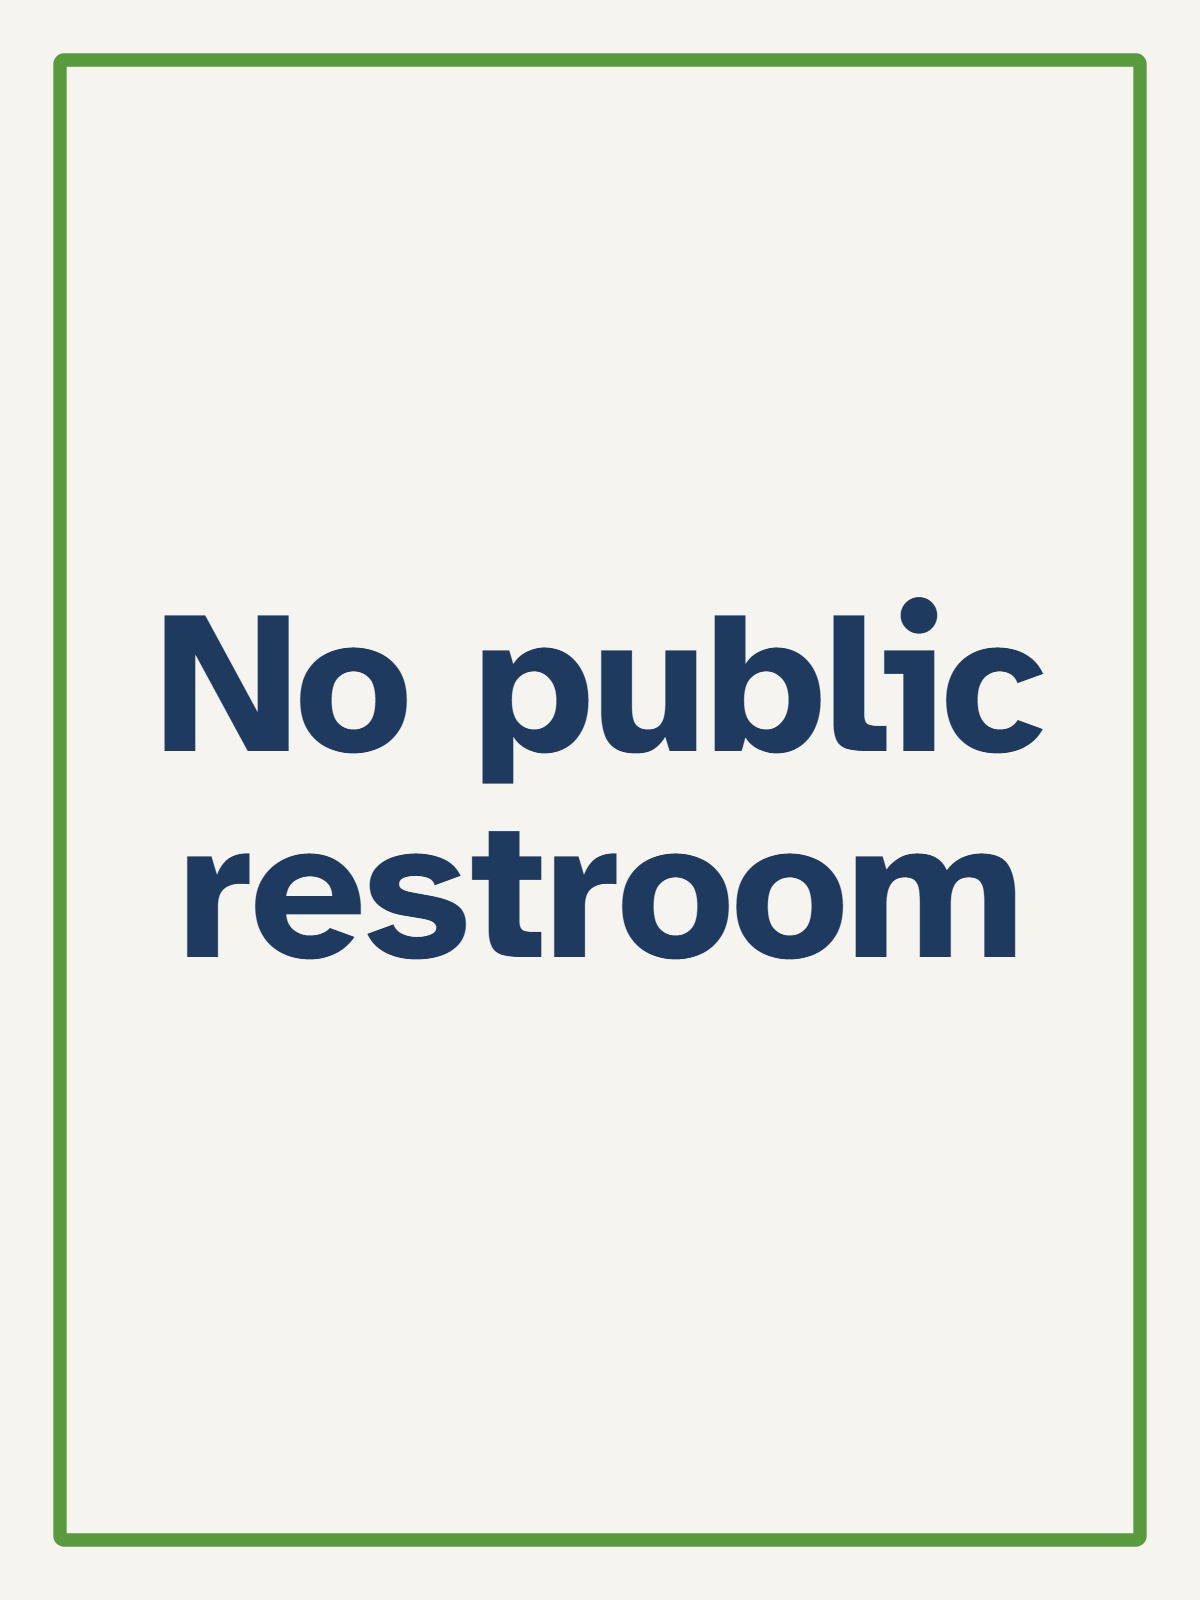
There is no public restroom at this location. There is no signage indicating this — customers who need to know should ask a staff member.
- No restroom is available to customers
- No posted signage about restroom availability was found on this visit
Who stands behind this
George Nicholas, President, Nicholas Coffee & Tea Co.
signed the Upfront Accessible attestation for this profile on 11 September 2026, confirming that the details published here describe the business as it stands.
Upfront Accessible took the photographs and recorded the measurements. We publish what the business attests to. We do not inspect the building, we do not assess it against any code or standard, and we do not certify anything.